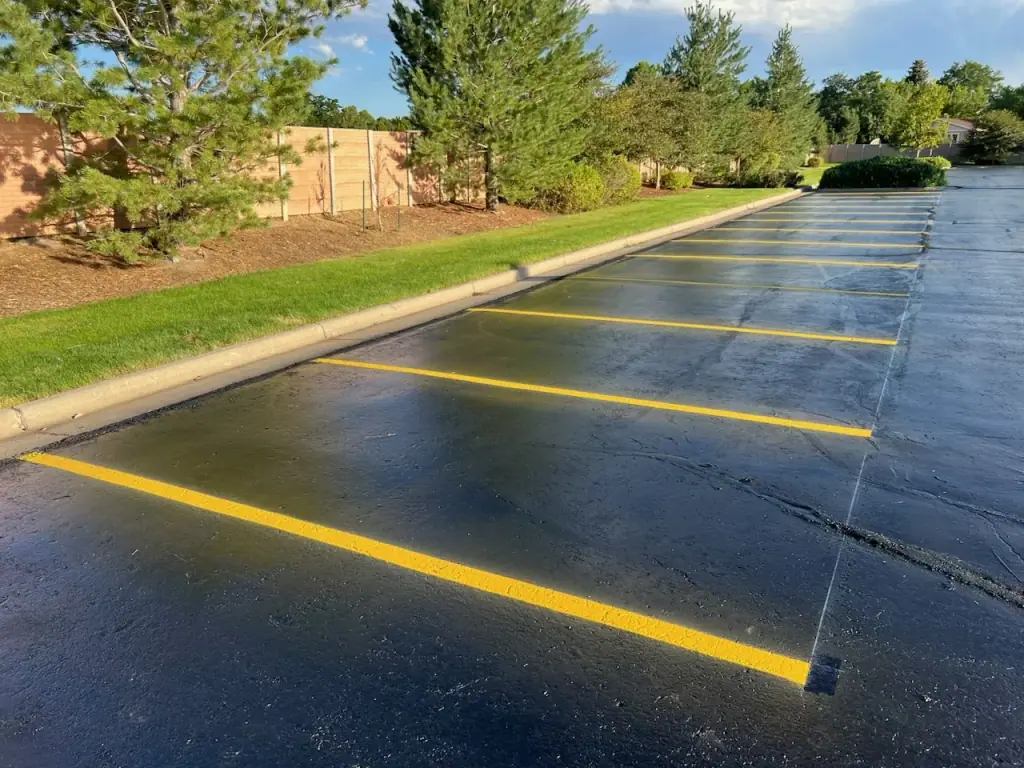
The number of ADA-accessible stalls you need when you expand a Palmer Lake parking lot depends on how many stalls the finished lot holds: 1 accessible stall for a lot of up to 25, rising to 9 for a lot of 401 to 500. At least one in every six accessible stalls must be van accessible. The count is set for each lot on its own, not for your whole property.
So as soon as you add stalls, run the numbers on the new total. A shop on CO-105 that grows from 24 to 30 stalls goes from needing 1 accessible stall to needing 2. Paul's Asphalt builds that math into every asphalt parking lot expansion in Palmer Lake, from the grading to the last painted aisle.
How Many ADA-Accessible Stalls an Expanded Palmer Lake Parking Lot Needs
An expanded Palmer Lake parking lot needs the number of accessible stalls shown in Table 208.2 of the 2010 ADA Standards for its finished total. The split into standard and van stalls below follows the U.S. Access Board's parking guide.
| Total stalls in the lot | Accessible stalls required | Standard accessible | Van accessible |
|---|---|---|---|
| 1 to 25 | 1 | 0 | 1 |
| 26 to 50 | 2 | 1 | 1 |
| 51 to 75 | 3 | 2 | 1 |
| 76 to 100 | 4 | 3 | 1 |
| 101 to 150 | 5 | 4 | 1 |
| 151 to 200 | 6 | 5 | 1 |
| 201 to 300 | 7 | 5 | 2 |
| 301 to 400 | 8 | 6 | 2 |
| 401 to 500 | 9 | 7 | 2 |
| 501 to 1,000 | 2% of total | balance | 1 in every 6 |
| 1,001 and over | 20, plus 1 for each 100 over 1,000 | balance | 1 in every 6 |
The count runs per parking facility, and the Standards treat both lots and parking structures as facilities. A school campus in Lewis-Palmer School District 38 with a front lot and a separate staff lot counts each one on its own, as would the Tri-Lakes Center for the Arts if it parked visitors in two lots.
A few uses follow their own ratios. Hospital outpatient facilities need 10% of patient and visitor stalls, and rehabilitation and outpatient physical therapy facilities need 20%. Residential facilities follow a separate rule, though parking for non-residents there still uses the table.
How Many of Those Stalls Must Be Van Accessible in Palmer Lake?
At least one of every six accessible stalls in a Palmer Lake lot must be van accessible, and any fraction of six counts as a full six. A lot with only one accessible stall makes that stall a van stall. A lot of 250 stalls needs 7 accessible stalls, which is more than one group of six, so 2 must be van accessible. Van stalls take more width, so they shape the layout before a line is painted.
When Adding Stalls to a Palmer Lake Lot Triggers the Accessible Count
Adding stalls to a Palmer Lake lot triggers the accessible count because an addition must meet the requirements for new construction. The Access Board also treats resurfacing, resealing and projects that add parking spaces as alterations or additions that must include accessible spaces. Normal maintenance such as pothole repair or patching is not an alteration unless it affects usability.
The U.S. Department of Justice says a business that restripes its lot must provide accessible spaces under the 2010 Standards, and businesses open to the public have a continuing duty to remove barriers in existing lots when that is readily achievable. Projects with a permit application certified complete on or after March 15, 2012 follow the 2010 ADA Standards, so any expansion built today does.
Size your accessible count on the finished total, and have the building department confirm how it treats the existing part of the lot. Where an altered element cannot fully comply for technical reasons, the Standards require compliance "to the maximum extent feasible."
Counting per facility can change the answer. A property near Rockin' the Rails Park with two separate lots of 30 stalls needs 2 accessible stalls in each, or 4 in all. The same 60 stalls in one combined lot would need 3.
What Do Real Palmer Lake Expansions Look Like in Numbers?
Many Palmer Lake expansions cross a row in the table:
- A 20 stall lot adding 10 reaches 30 and goes from 1 accessible stall to 2 (1 standard, 1 van).
- A 40 stall lot adding 20 reaches 60 and needs 3 (2 standard, 1 van).
- A 90 stall lot adding 15 reaches 105 and needs 5 (4 standard, 1 van).
- A 145 stall lot adding 10 reaches 155 and needs 6 (5 standard, 1 van).
If the total moves into a new row, plan the extra stall into the layout now. On a tight Highway 105 footprint, lay out the van stall first, since its width decides where the rest fits. Repaving the old section at the same time? Treat the whole lot as one job.
Accessible and Van Stall Sizes for a New Palmer Lake Lot Addition
Accessible stalls on a new Palmer Lake lot addition must be at least 96 inches (8 feet) wide, with an access aisle at least 60 inches (5 feet) wide that runs the full length of the stall. Van stalls have two options:
- A 132 inch wide stall with a 60 inch aisle.
- A 96 inch wide stall with a 96 inch aisle.
Van stalls also need at least 98 inches of vertical clearance at the stall, the aisle and the vehicle route to and from it. Two accessible stalls may share one aisle, except where the stalls are angled. The aisle edges must be marked, and where stalls are striped, widths are measured to the centers of the lines.
Public lots such as the Palmer Lake Branch Library at 66 Lower Glenway, or parking for the Santa Fe Regional Trail, which runs 15 miles south through Monument, serve visitors in every kind of vehicle.
Where New Accessible Stalls Belong on a Palmer Lake Property
New accessible stalls on a Palmer Lake property belong on the shortest accessible route to an accessible entrance. Where a building has several accessible entrances with parking beside them, the stalls are spread out and placed closest to those entrances. Stalls added to an existing lot go on the most level ground close to the accessible entrance.
The rules that shape placement:
- Stalls and aisles slope no more than 1:48 in any direction.
- The accessible route is at least 36 inches wide, with no curbs or stairs and a running slope no steeper than 1:12.
- Wheel stops go in where a parked car could narrow a route in front of the stall below 36 inches.
- Signs with the international symbol of accessibility are mounted at least 60 inches above the ground, measured to the bottom of the sign, and van stalls add a "van accessible" sign.
- A site with four or fewer stalls does not need the sign that identifies the van stall.
The 1:48 limit is met during grading, well before striping. Palmer Lake sits in the Front Range foothills, so a new section often needs grading and base work to finish flat, and a weak base settles out of slope. Our article on what causes Palmer Lake parking lots to crack and fail early covers the base side.
How Do Palmer Lake Winters Affect Accessible Stall Striping and Slope?
Palmer Lake winters wear on accessible stall striping because plowing and freeze and thaw cycles scrape and fade the paint. The town sits at 7,139 feet, and nearby Monument Hill is known for winter road hazards. Check the symbols and aisle lines each spring and restripe when they are hard to read. Our parking lot striping and maintenance programs keep the markings clear.
What Colorado Law and Palmer Lake Approvals Add to the Federal Count
Colorado law adds its own layer for accessible stalls on Palmer Lake lots. Under C.R.S. 42-4-1208:
- The number and placement of accessible spaces should meet or exceed section 1106 of the 2012 International Building Code.
- Technical design should meet or exceed section 502 of ICC/ANSI A117.1.
- Access aisles carry a "Wheelchair Access Aisle Absolutely No Parking" sign.
- Signs should meet or exceed 2009 MUTCD sections 2B.46 and 2B.47.
The statute covers public and private property. A private owner who requests official signs or markings allows peace officers to enforce accessible parking on the lot, and the General Assembly calls access to reserved parking a matter of statewide concern.
A parking lot expansion in Palmer Lake goes through the Town and the Pikes Peak Regional Building Department, so confirm site plan needs with both. PPRBD serves Palmer Lake, Monument and El Paso County, lists the 2021 IBC and 2021 IEBC among its adopted codes, and takes calls at 719-327-2880, Monday to Friday, 7:30 am to 4:30 pm. The Town of Palmer Lake takes calls at 719-481-2953.
Why Hire Paul's Asphalt to Build and Stripe the Expansion
Paul's Asphalt handles the whole expansion: excavation, grading and prep, gravel base, drainage, hot mix asphalt paving, curbs, parking lot striping and ADA parking lot compliance.
The business is locally owned and based at 702 CO-105 in Palmer Lake, and Paul works on jobs himself. We have served Palmer Lake and surrounding communities for 10 years and hold an A+ BBB rating. Customers rate us 4.8 stars on Google, and reviewers describe a reply the next day. "I had a difficult driveway to pave due to varying slope and Paul and his crew did a great job," wrote Marcus G.
We work across Monument, Black Forest, Gleneagle and the rest of El Paso County, and reviews mention jobs in Chaparral Hills. Consultations are free, and our phone line is open 24 hours.
The Bottom Line
Count the accessible stalls on the finished total, lot by lot, make one in every six van accessible, and keep every stall and aisle within a 1:48 slope. Colorado's statute and the Town and PPRBD review sit on top of that. Call Paul's Asphalt at (719) 232-1523 for a free consultation on your Palmer Lake parking lot expansion, and we will lay out, pave and stripe it right from the first day.
Providing Asphalt Contractor Services to Palmer Lake and the Greater Colorado Springs Area
Request a Quote